







Address
5144 Ne 9th Street, Ocala, FL
Price
$ 399,999
Property Attributes
- MLS#845272
- TypeSingle Family
- Listing Status Active
- CountyMarion
- CityOcala
- Area28
- NeighborhoodNot on List
- Zip34470
- Style
- Year Built2021
- Taxes$ 3248
- Price$ 399,999
- Bedrooms3
- Full Bathrooms2
- Half Bathrooms0
- Sqr Footage2139
- Lot Size0.28 Acres
Data Source:
REALTORS® Association of Citrus County (RACCFL)
Property Description
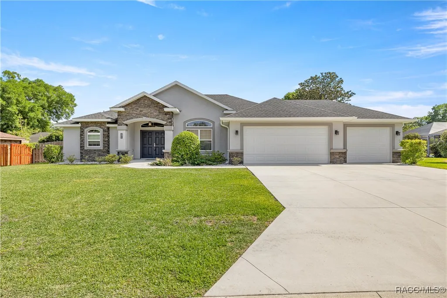
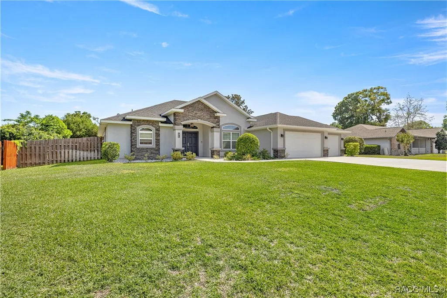
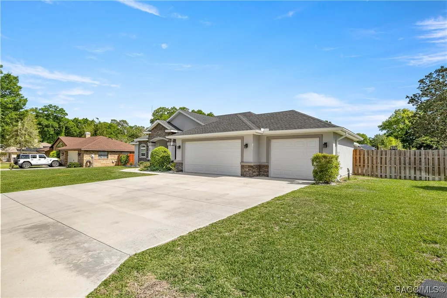
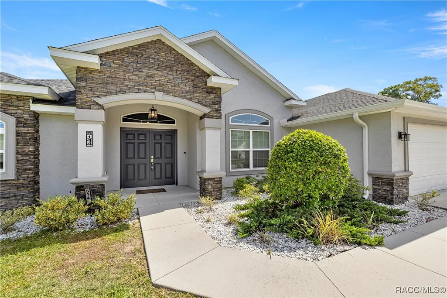
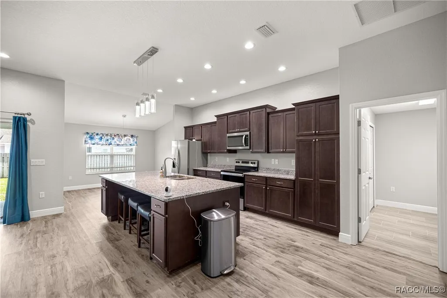
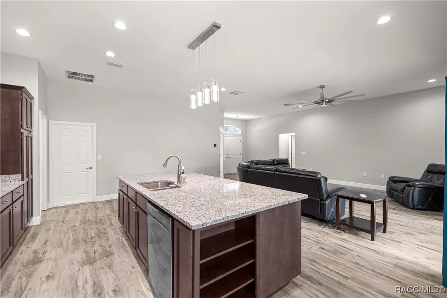
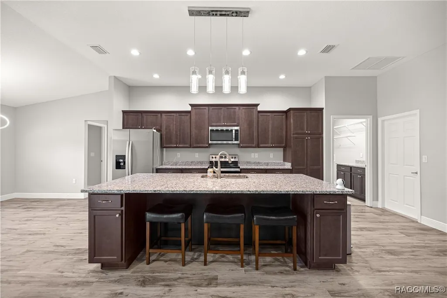
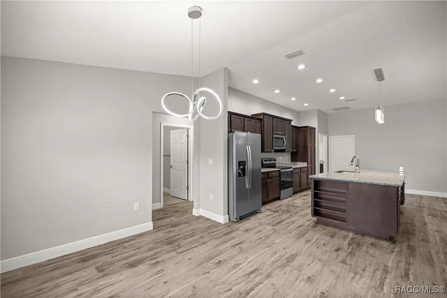
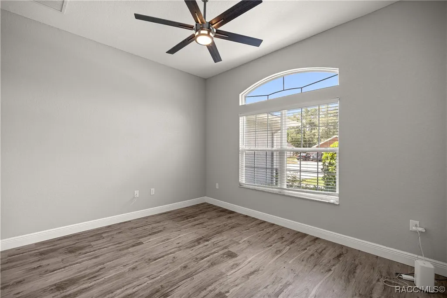
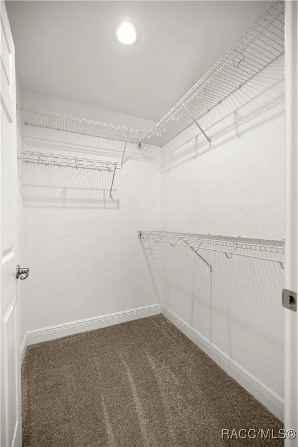
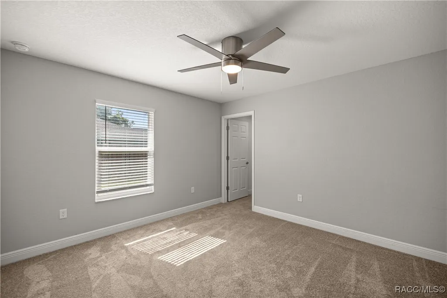
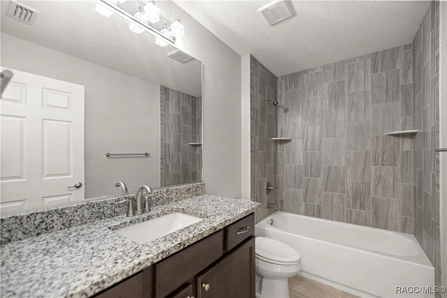
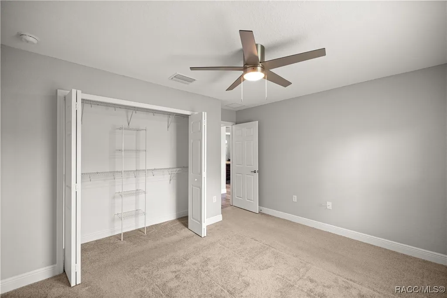
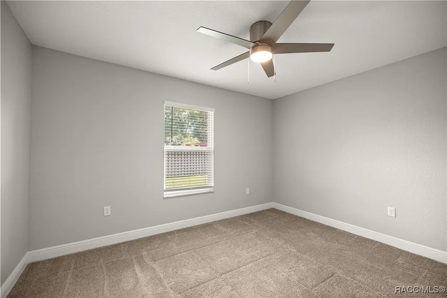
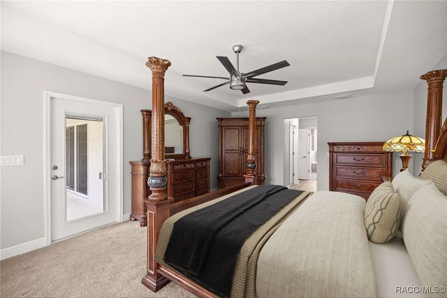
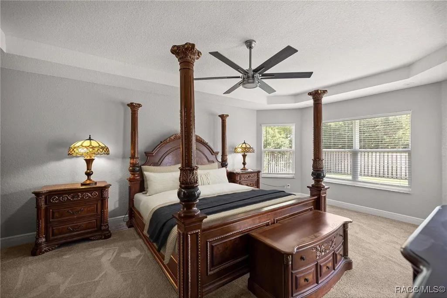
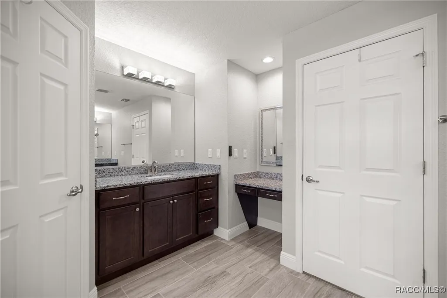
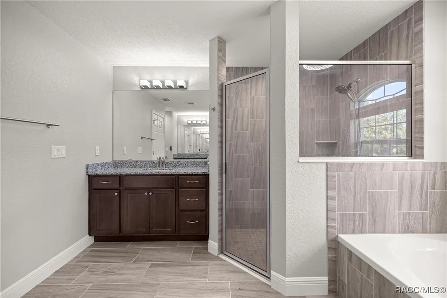
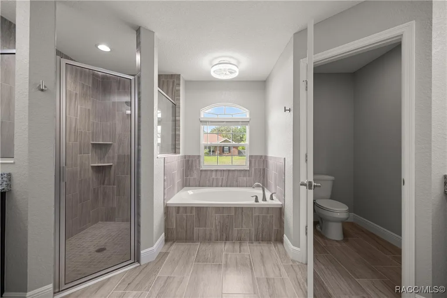
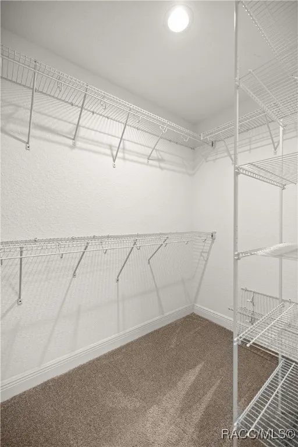
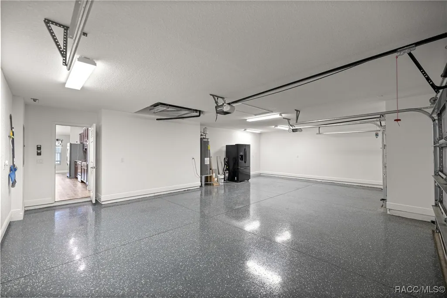
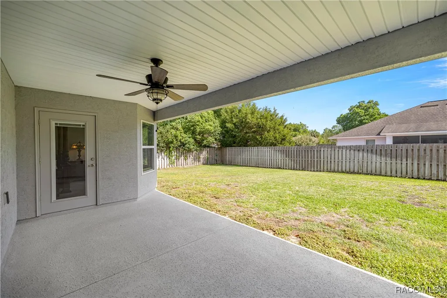
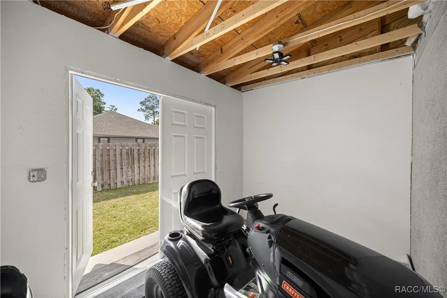
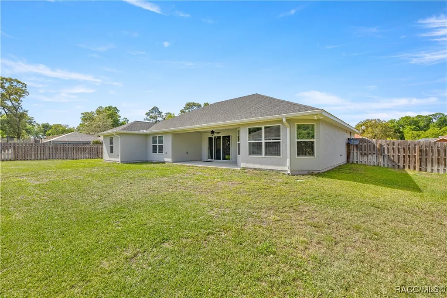
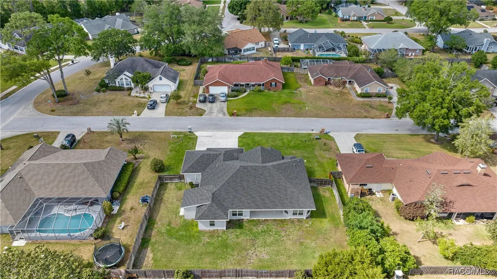
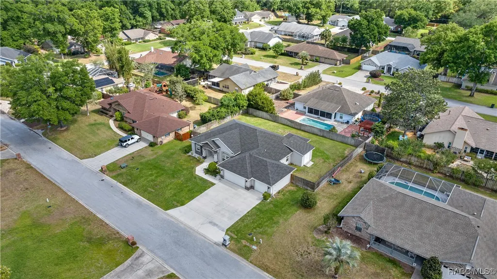
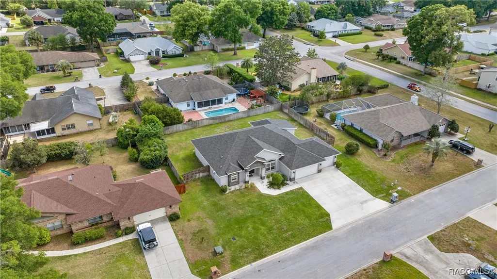
Primary bedroom photos include virtual staging. Welcome to this stunning 2021 custom-built home by Stephens Construction, ideally located in the highly desirable Hunters Trace community. Nestled just minutes from Ocala’s scenic greenbelt, Silver Springs State Park, and a short drive to downtown, this location offers the perfect balance of peace and convenience. This thoughtfully designed 3-bedroom, 2-bath home features a flexible office/bonus room and a desirable split floor plan, offering 2,142 sq. ft. of living space and 3,211 sq. ft. under roof. The open-concept layout is ideal for both everyday living and entertaining, with a spacious kitchen that includes a large island, granite countertops, custom built-ins, stainless steel appliances, and abundant cabinetry. The primary suite is a true retreat, complete with tray ceilings, dual walk-in closets, dual sinks, and a dedicated vanity area. Additional highlights include a 3-car garage with a newly epoxied floor, a custom-built shed for extra storage, and a fully fenced backyard offering both privacy and functionality. The exterior shines with stacked stone accents and beautiful curb appeal. Don’t miss your chance to own a nearly new, custom-built home in one of Ocala’s most sought-after neighborhoods—schedule your private tour today!
| Price History | |
|---|---|
| 6/16/2025 | Listed $399,999 |
General Features
| Sewer | PublicSewer |
|---|---|
| Heating | Central,Electric |
| Cooling | CentralAir |
| Possession | Closing |
| Roof | Asphalt,Shingle |
| Appliances | Dishwasher,ElectricOven,ElectricRange,Freezer,Microwave,Refrigerator,WaterHeater |
| Zoning | R1 |
| HOA Fee | 60.0 |
| Garage Spaces | 3.0 |
| Association Fee Includes | None |
| Architectural Style | OneStory |
| Pool Features | None |
| Security Features | SmokeDetectors |
| Construction Materials | Stucco |
| Year Built | 2021 |
| Stories | 1 |
| Levels | One |
| Property Subtype | SingleFamilyResidence |
| Tax Year | 2024 |
| Assoc Fee Paid Per | Annually |
| County | Marion |
| New Construction | No |
| Property Type | Residential |
| HOA | Yes |
| Attached Garage | Yes |
| Subdivision Name | Not on List |
| Garage Y/N | Yes |
| Total Rooms | 8 |
| Full Baths | 2 |
| Special Listing Conditions | Standard |
| Status | Active |
| Directions | NE 7th Street East to NE 51st Ave,make a left (Hunters Trace Entrance) then go to NE 9th Street and make a right,house on the right |
| City | Ocala |
| Association Name | Hunter's Trace |
| Senior Community Y/N | No |
| MLS Area | 28 |
| Lot Size Units | Acres |
| Lot Size Square Feet | 12197.0 |
| Carport Spaces | 0.0 |
| Carport Y/N | No |
| Listing Terms | Cash,Conventional,FHA,VaLoan |
| Tax Annual Amount | 3248.31 |
| Property Condition | NewConstruction |
| Lease Considered Y/N | No |
| Standard Status | Active |
| Occupancy Type | Vacant |
| Property Sub Type Additional | SingleFamilyResidence |
Interior Features
| Interior Amenities | Bathtub,DualSinks,EatInKitchen,GardenTubRomanTub,MainLevelPrimary,OpenFloorplan,StoneCounters,SplitBedrooms,SeparateShower,TubShower,WalkInClosets,WindowTreatments,SlidingGlassDoors |
|---|---|
| Flooring | Carpet,LuxuryVinylPlank |
| Air Conditioning Y/N | Yes |
| Heating Y/N | Yes |
| Window Features | Blinds,DoublePaneWindows |
| Laundry Features | LaundryLivingArea |
| Total Bedrooms | 3 |
| LivingAreaSource | PublicRecords |
| Total Baths | 2 |
Exterior Features
| Exterior Amenities | ConcreteDriveway |
|---|---|
| Fencing | YardFenced |
| Parking Features | Attached,Concrete,Driveway,Garage |
| Lot Features | Flat |
| Water Source | Public |
| Total Parking | 3.0 |
| Lot Size Area | 0.28 |
| Foundation Details | Block,Slab |
| Building Area Total | 3211.0 |
| Lot Size Acres | 0.28 |
| Road Surface Type | Paved |
| Waterfront Y/N | No |
| Door Features | SlidingDoors |
| Road Frontage Type | CountyRoad |
Amenities
- Foreclosure
- Views
- Short Sale
- New Construction
- Adult 55+
- Lease To Own
- No HOA Fees
- Furnished
- Primary On Main
- Air Conditioning
- Seller Finance
- Green
- Fixer Upper
- Horse
- Golf
- Fireplace
- Deck
- Garage
- Basement
- Pool
Property vs Single Family Average in 34470
Price
Taxes
Year Built
 he information contained herein has been provided by REALTORS® Association of Citrus County, Inc. This information is from sources deemed reliable but not guaranteed by REALTORS® Association of Citrus County, Inc. The information is for consumers' personal, non-commerical use and may not be used for any purpose other than identifying properties which consumers may be interested in purchasing. The information contained in this web site is believed to be reliable but is not guaranteed.
